ReWa Pump House
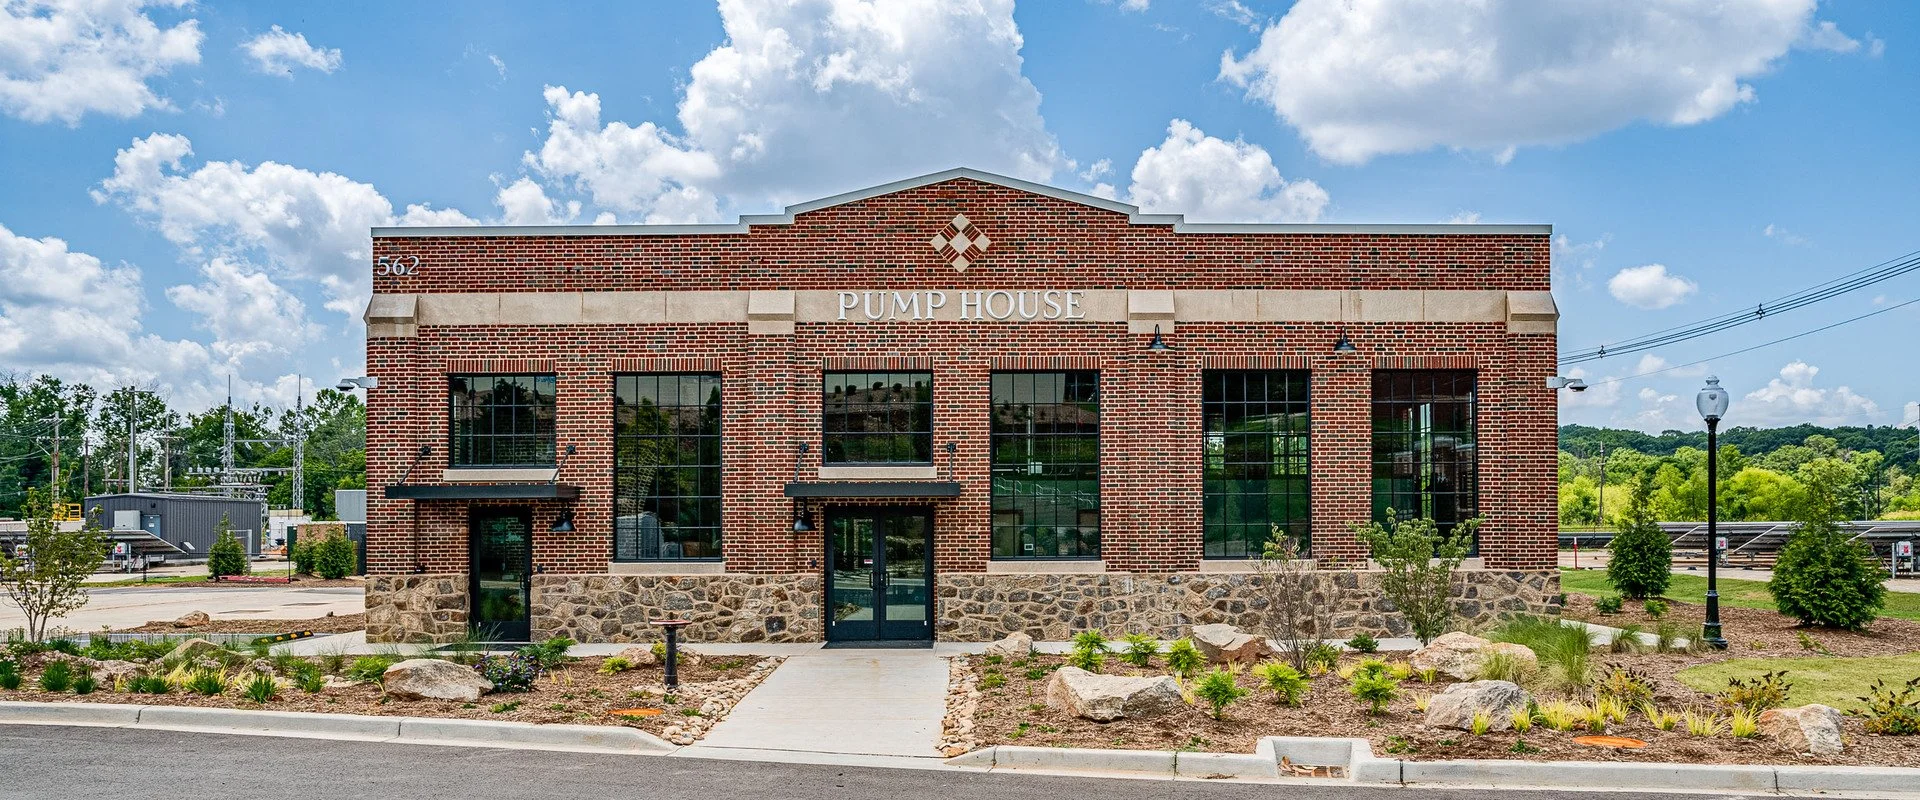
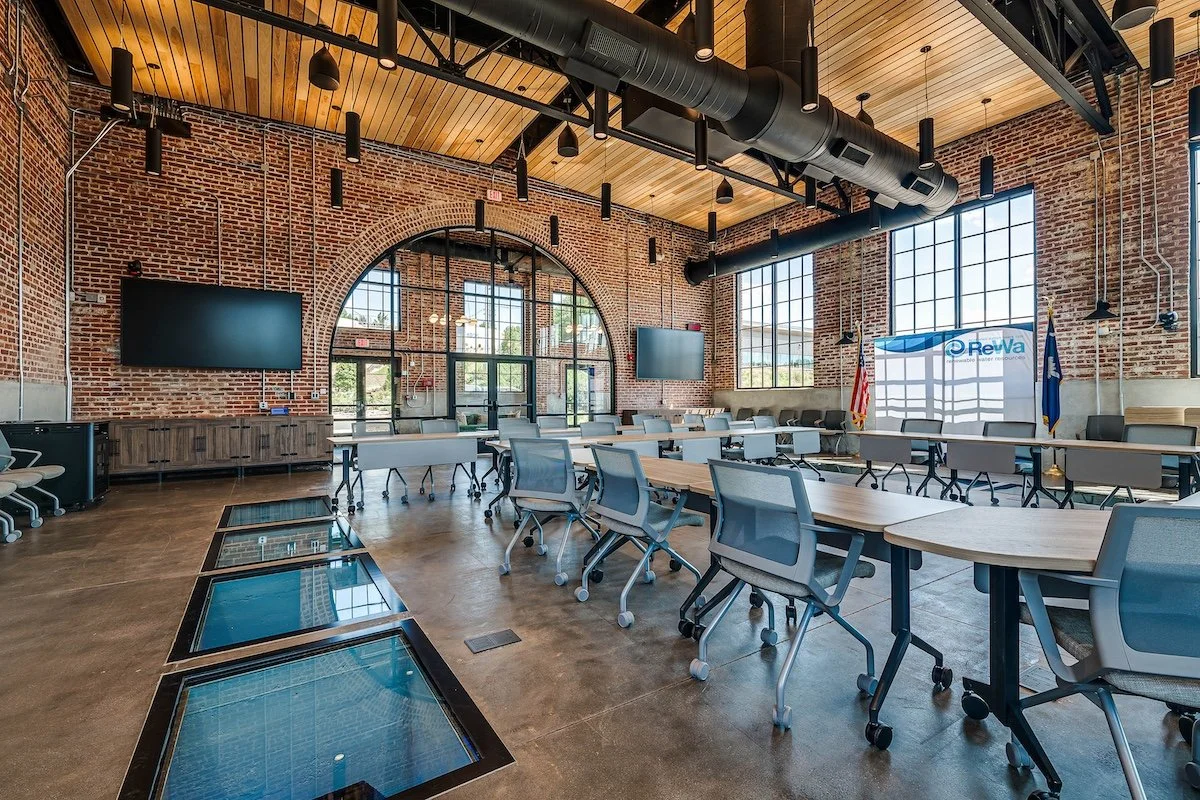
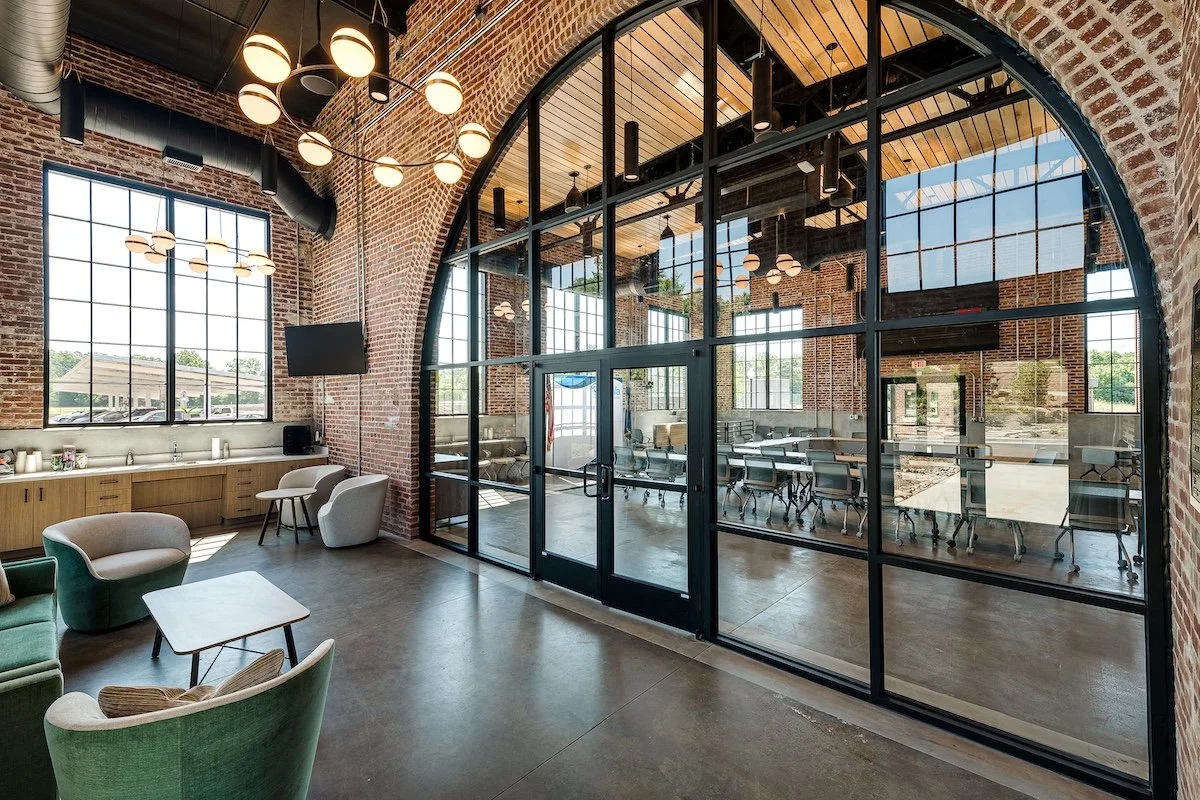
The restoration of a historic pump house with a previously-collapsed roof created a second training and event venue within ReWa’s former sewage works campus. A nearby well house was repurposed as a catering kitchen and connected to the main building by a new covered walkway.
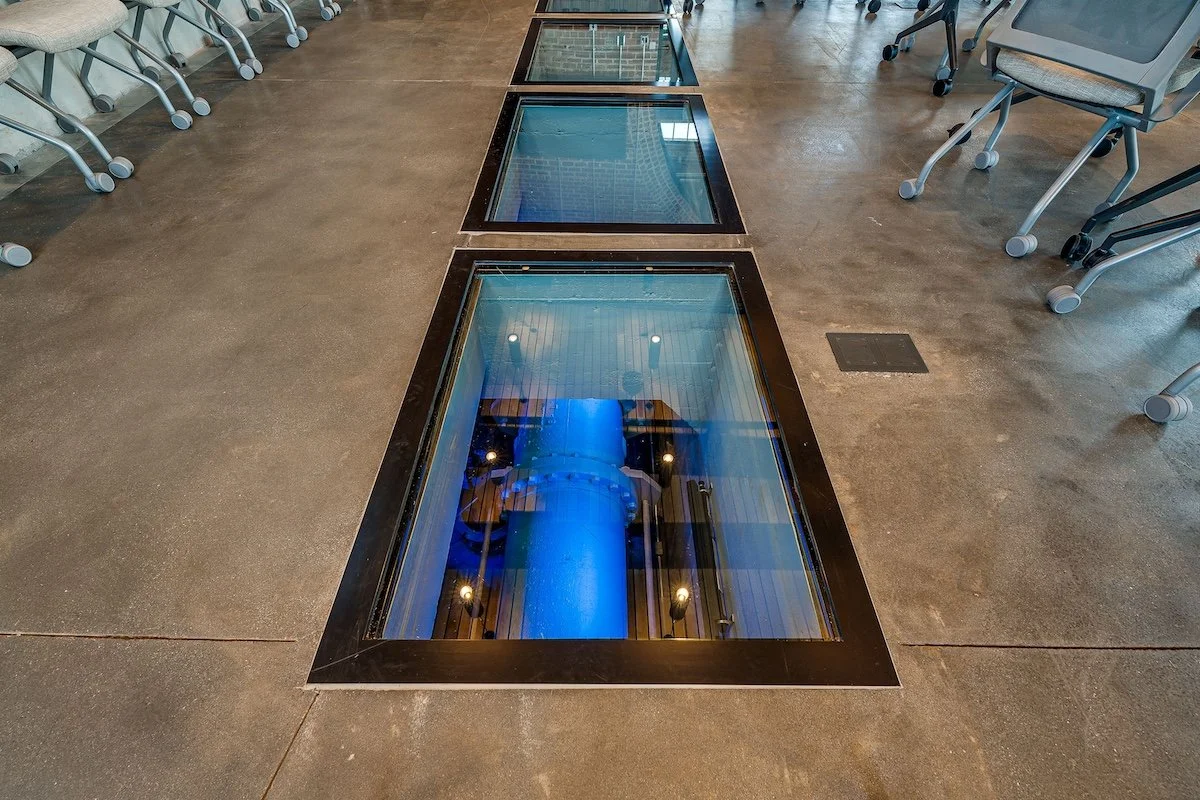
As designer and project lead through design development, I shaped an approach that restored the buildings’ historic character while making their original infrastructure part of the experience. Existing floor access grilles were reworked as illuminated views into the underground pipework, preserving visible traces of the site’s former operation and connecting the design to ReWa’s continuing role in Greenville County’s wastewater system.
Location
Greenville, South Carolina
Project Type
Adaptive Reuse · Training and Event Space · Historic Preservation
Scale
Approximately 4,300 SF
Status
Completed | 2023
Role
Designer and Project Lead through Design Development
Firm
SGA NarmourWright Design
Leadership Focus
Adaptive reuse · Historic restoration · Interpretive design · Event-space planning