ReWa Operations and Training Center
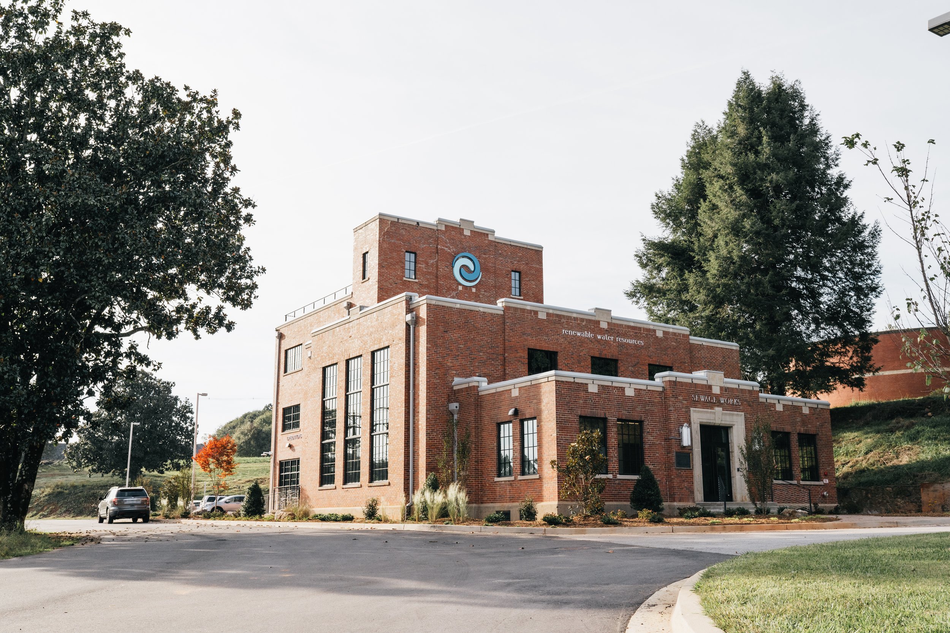
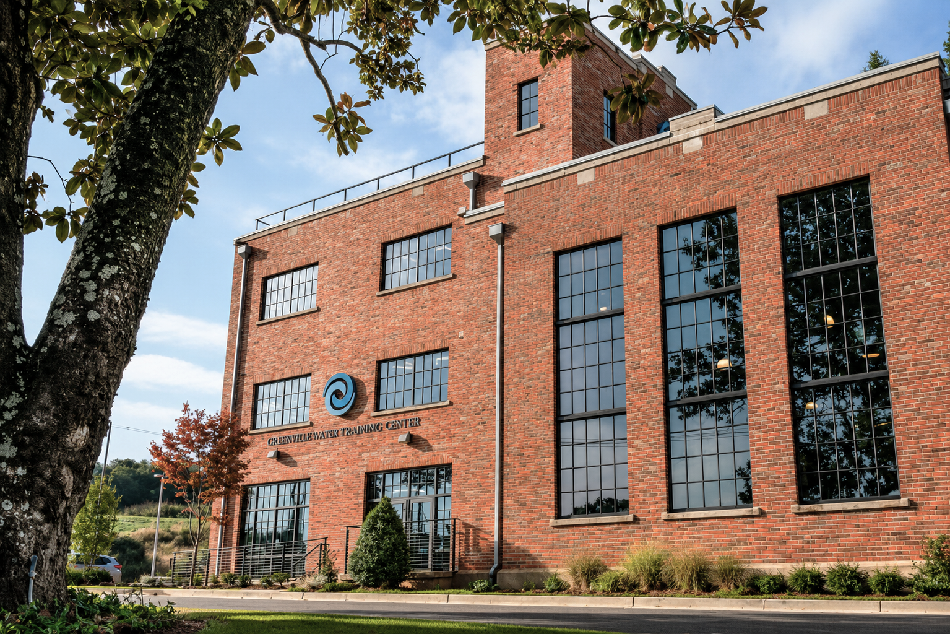
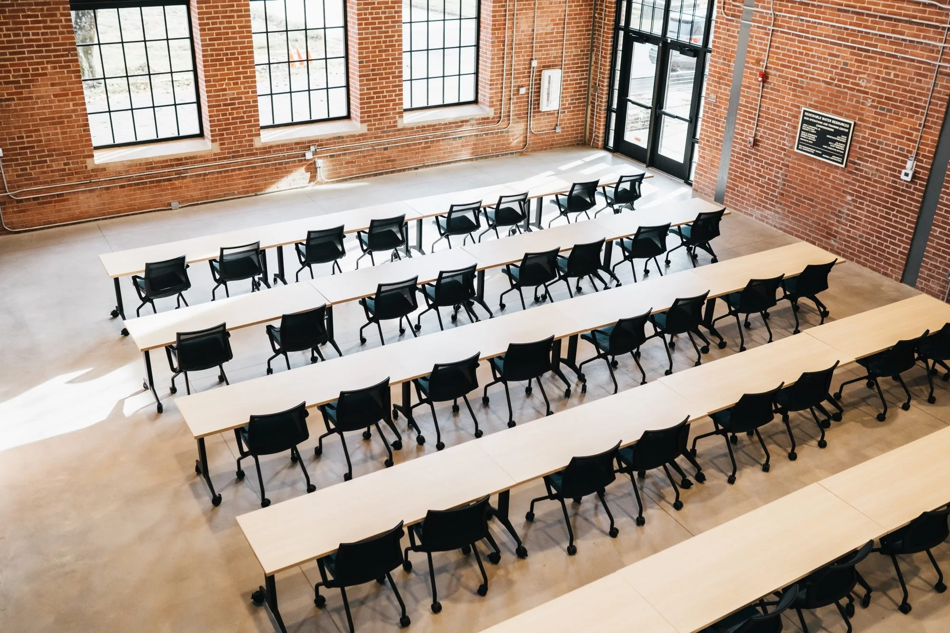
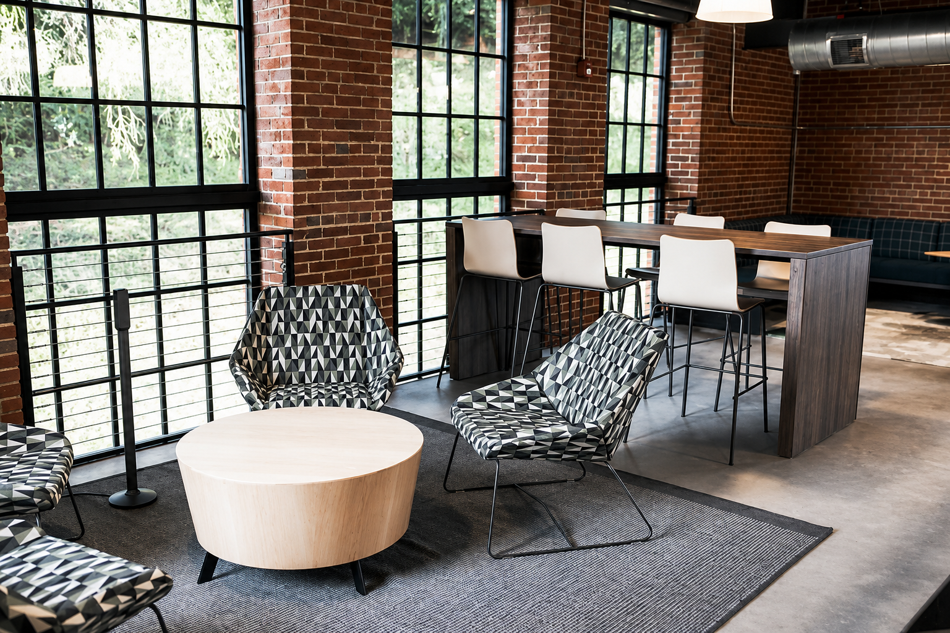
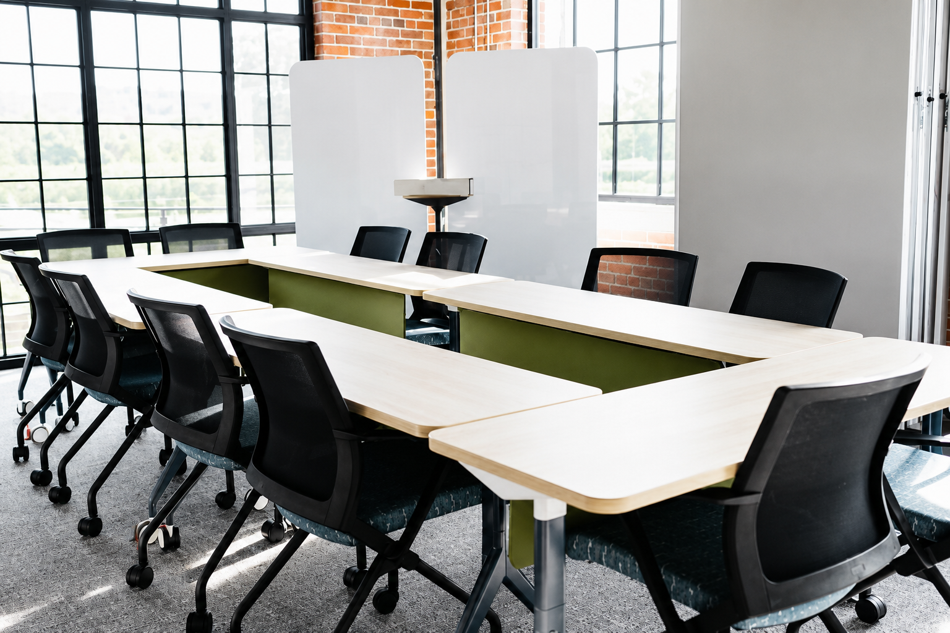
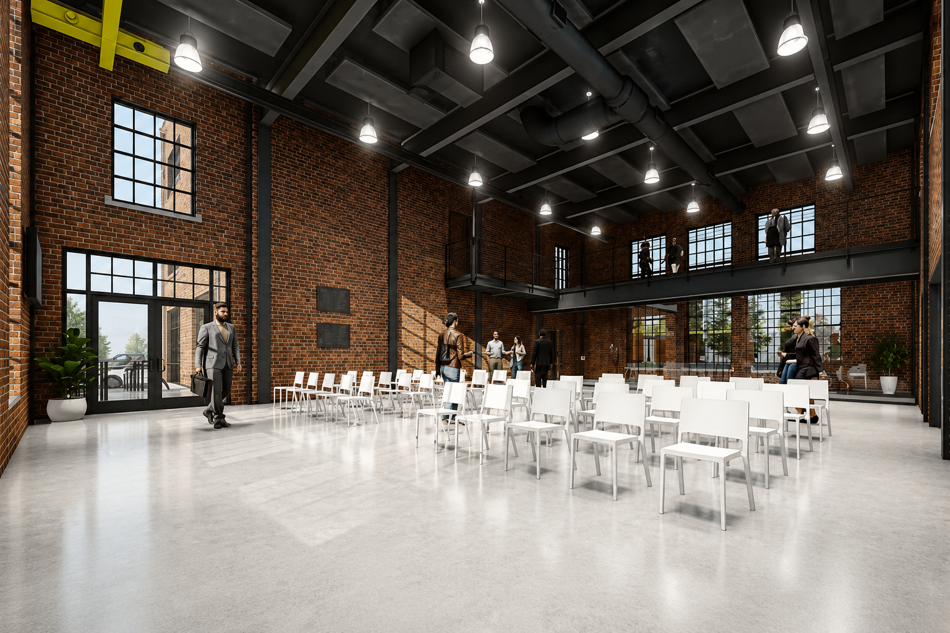
The adaptive reuse of a historic former sewage works building created new offices and a large training and event space for Renewable Water Resources. Following the initial feasibility study, I developed the architectural design and served as project manager and construction administration lead through completion.
The project required a carefully negotiated code strategy to retain the building’s original single-stair configuration while meeting modern egress requirements. I worked closely with building officials and the fire marshal to preserve the character of the existing structure without compromising life safety.
Limited original documentation and heavily flooded basements added another layer of complexity. Research into historic blueprints and extensive field investigation revealed abandoned sewer lines that had been poorly terminated and were allowing groundwater into the building. The completed design responded to these concealed conditions while giving a long-obsolete utility building a new civic and operational purpose.
Location
Greenville, South Carolina
Project Type
Adaptive Reuse · Workplace · Training and Event Facility
Scale
Approximately 6,000 SF
Construction Value
Approximately $2.5M
Status
Completed and Occupied | 2021
Role
Designer, Project Manager, and Construction Administration Lead
Firm
SGA NarmourWright Design
Leadership Focus
Adaptive reuse · Code strategy · Historic investigation · Full-phase project delivery