Waterleaf at Salt Creek
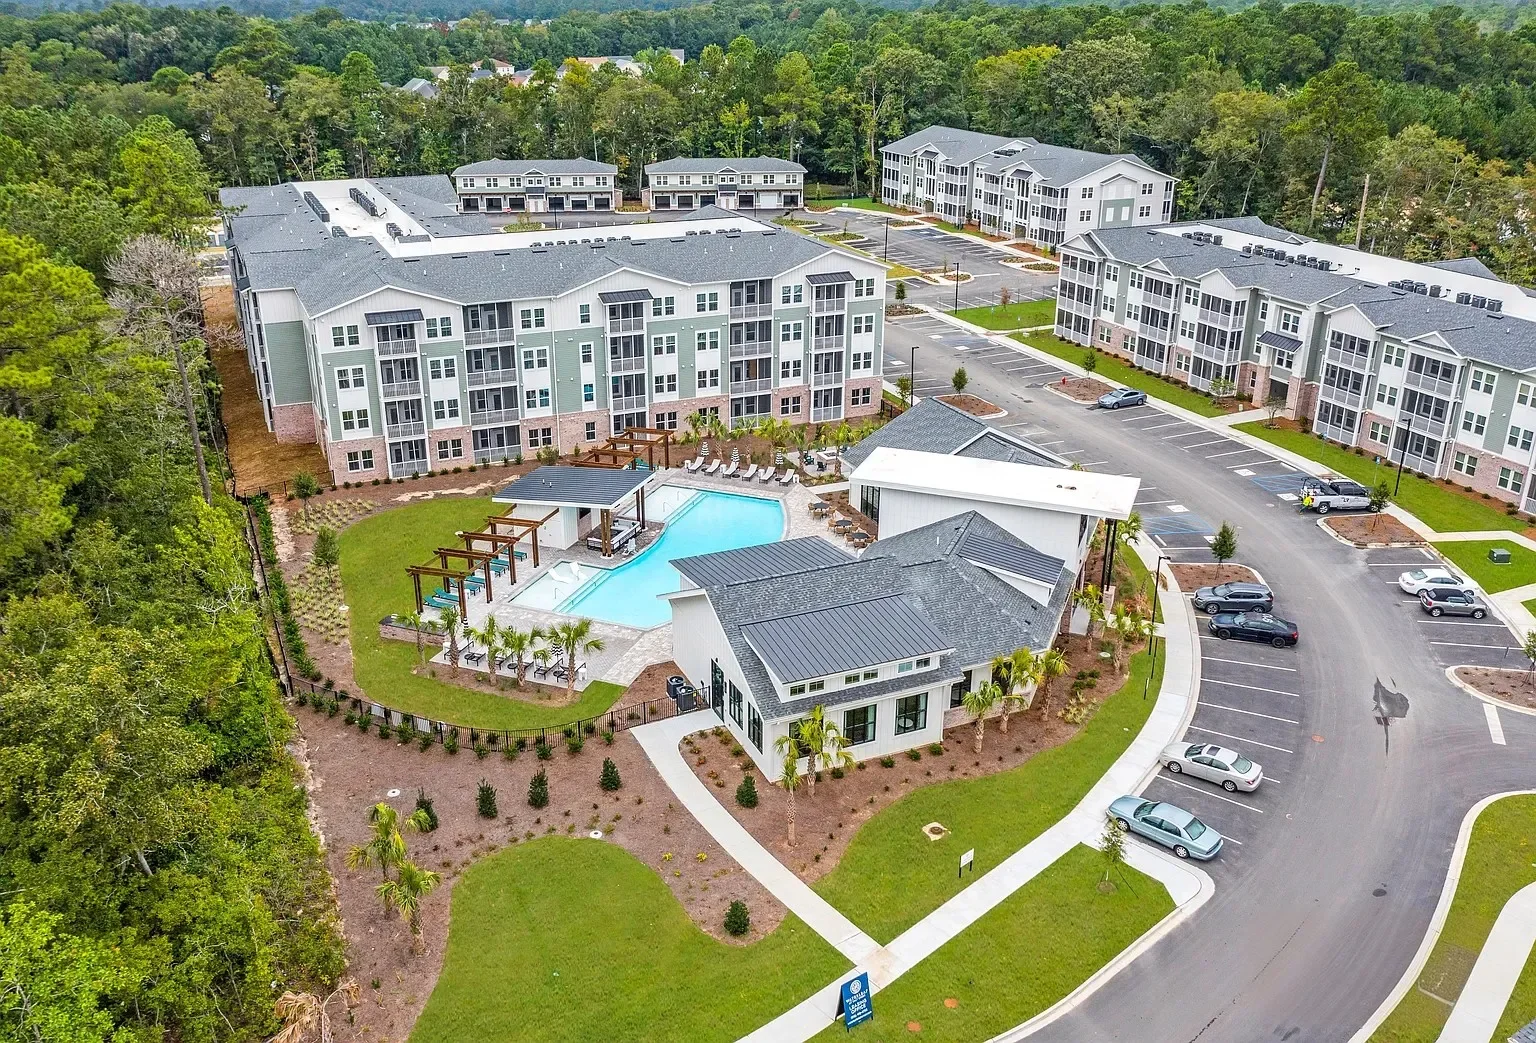
A 252-unit multifamily community comprising 14 apartment buildings, three garage buildings, and a coordinated collection of residential and recreational amenities. As designer and project manager through permitting, I led the architectural development of the community across multiple building types, maintaining a consistent design language while coordinating unit planning, amenities, consultants, documentation, and regulatory approvals.
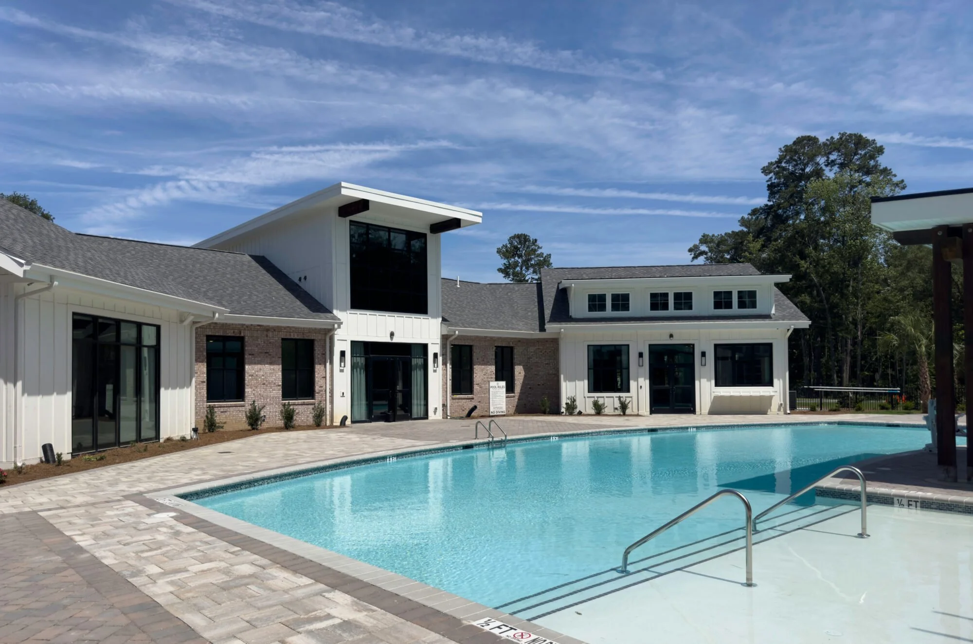
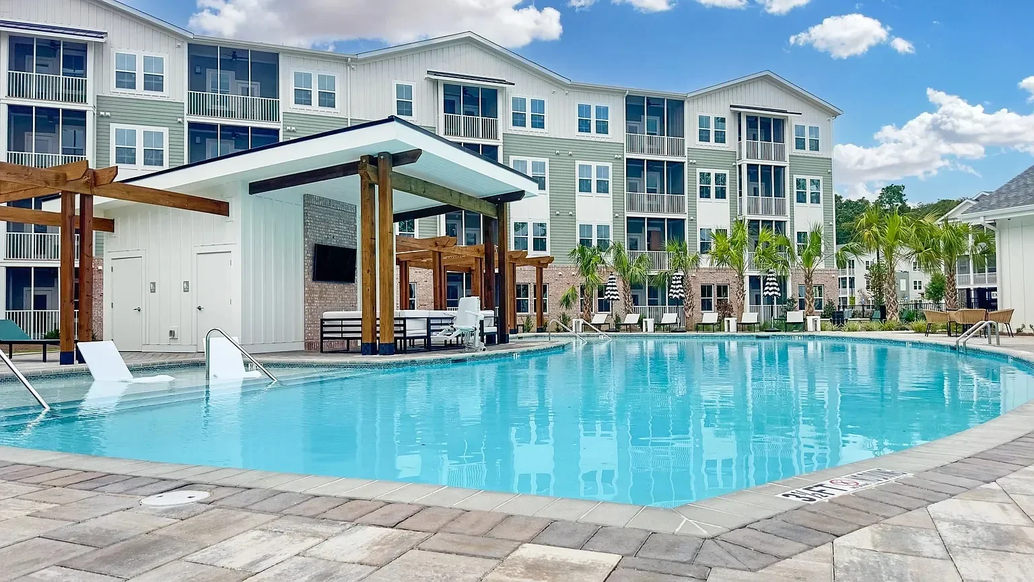
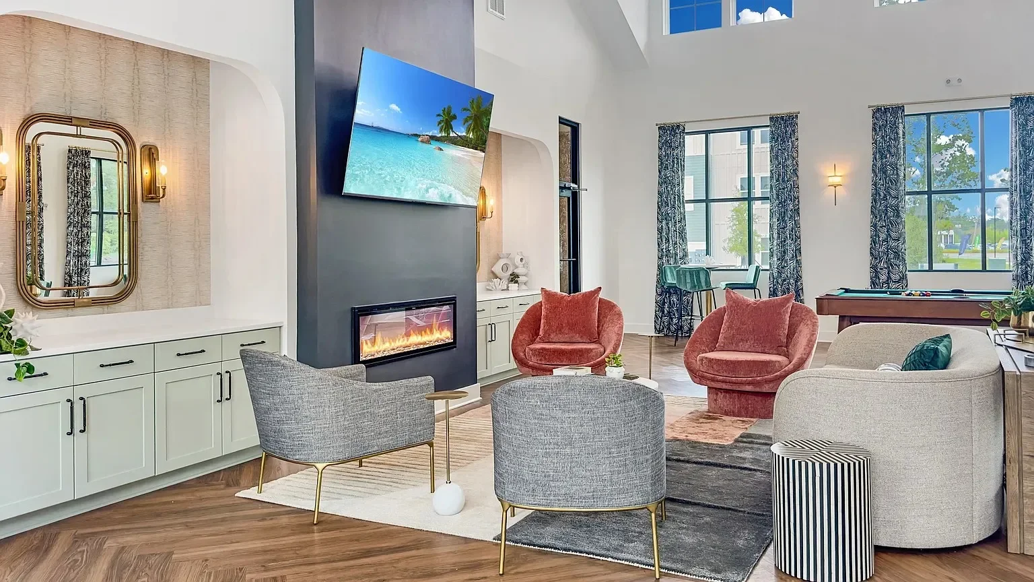
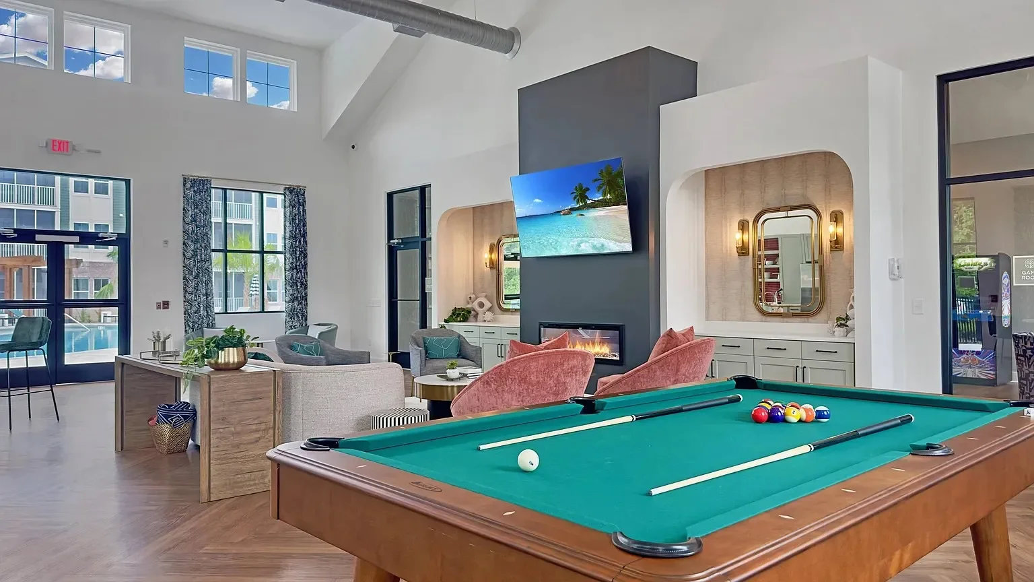
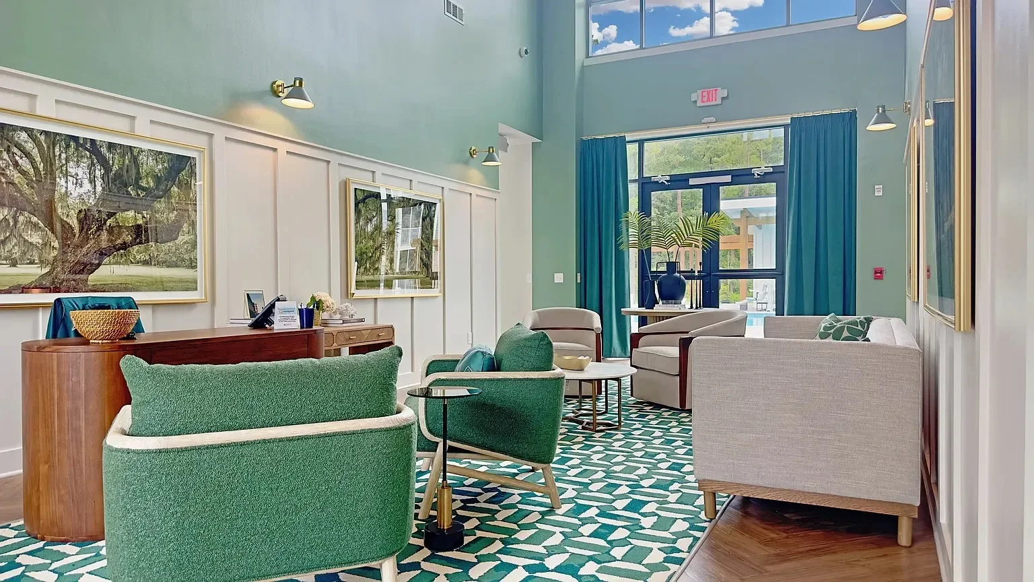
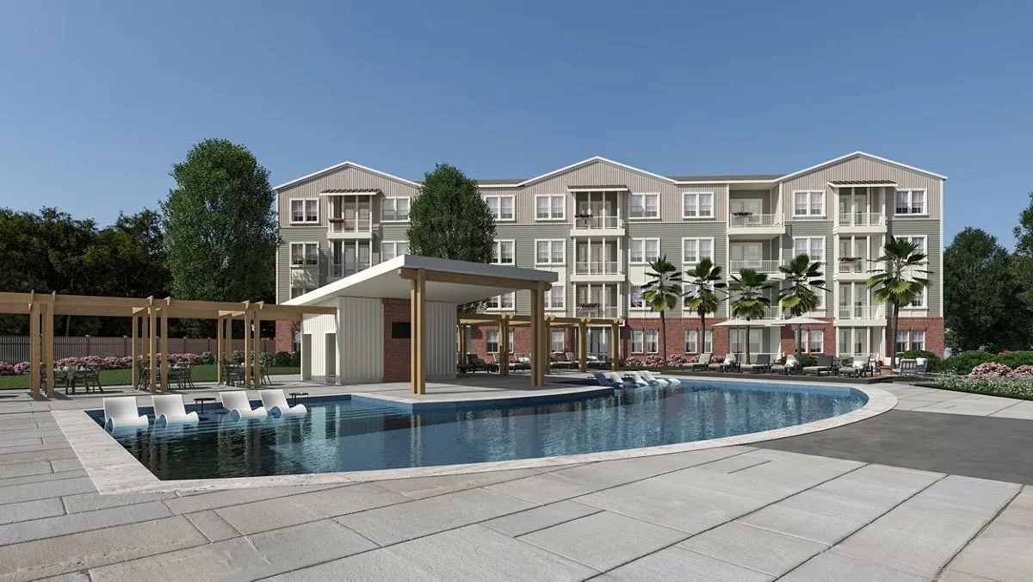
The completed development includes a clubhouse and leasing center, outdoor cabana and pool, and a mix of residential buildings organized to create a cohesive neighborhood identity across the site.
Location
Savannah, Georgia
Project Type
Multifamily Residential
Scale
252 residences | Approximately 330,000 SF | 14 apartment buildings and three garage buildings
Construction Value
Approximately $50M
Amenities
Clubhouse and leasing center · Outdoor cabana · Pool
Status
Completed | 2024
Role
Designer and Project Manager through Permitting
Firm
SGA NarmourWright Design
Leadership Focus
Community design · Multifamily planning · Multi-building coordination · Permitting