Goddard School of Greenville
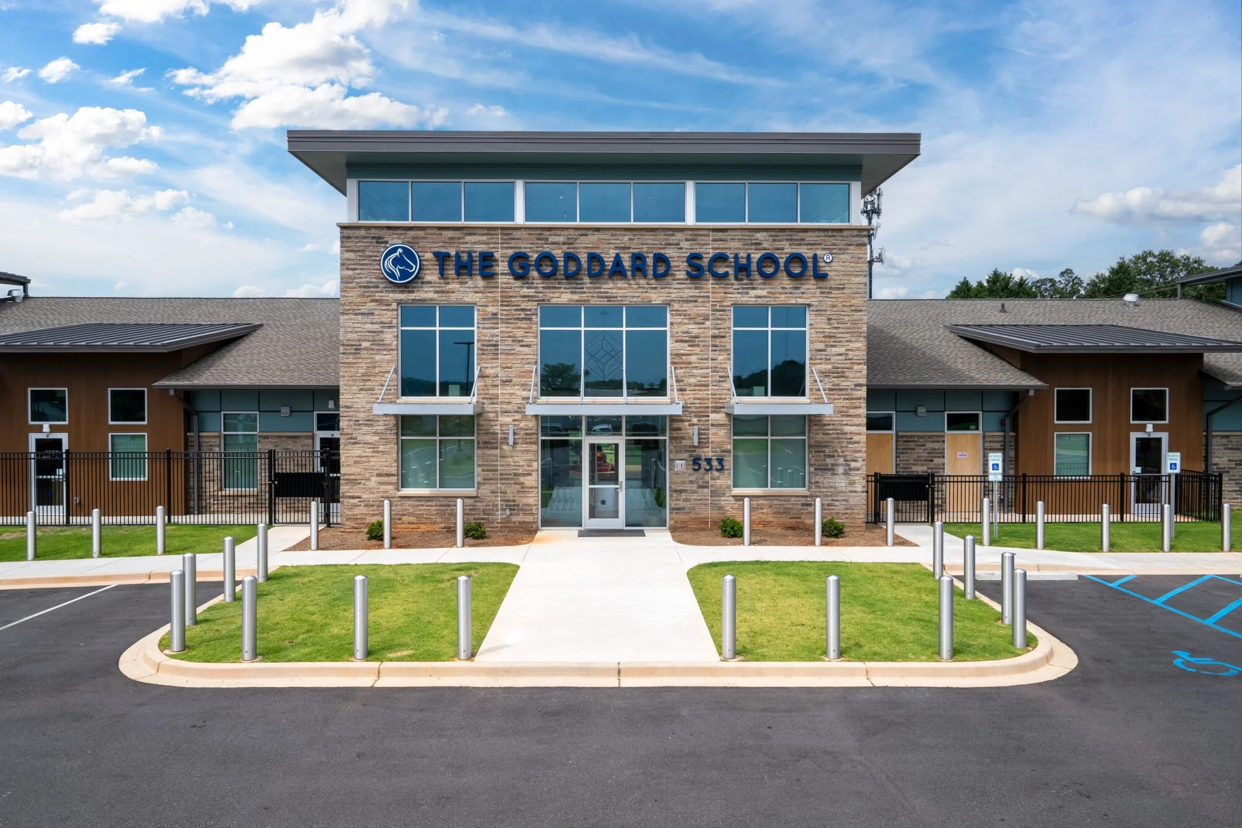
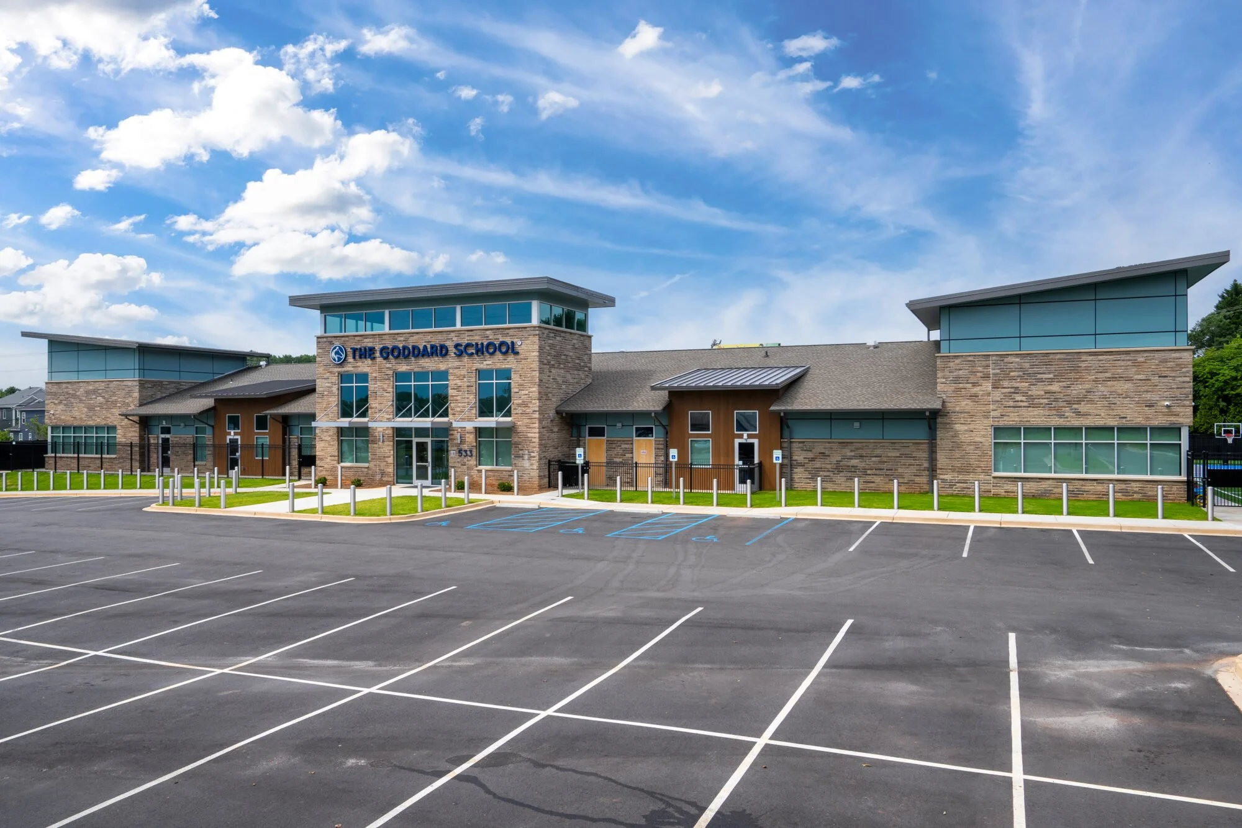
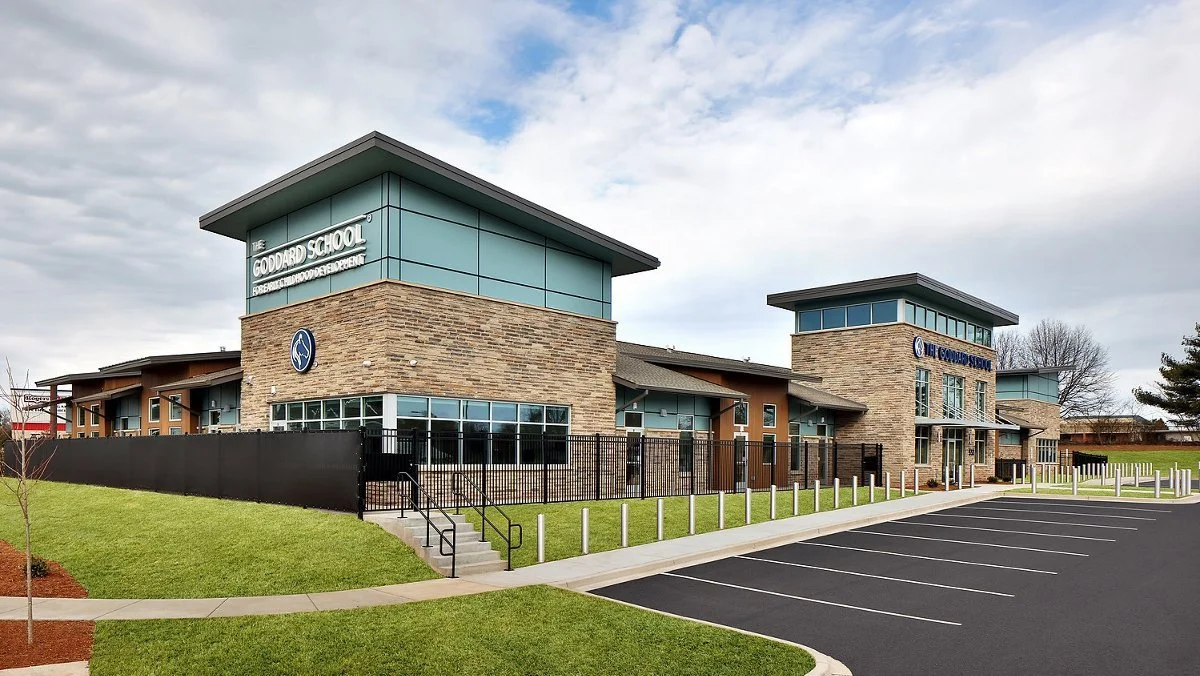
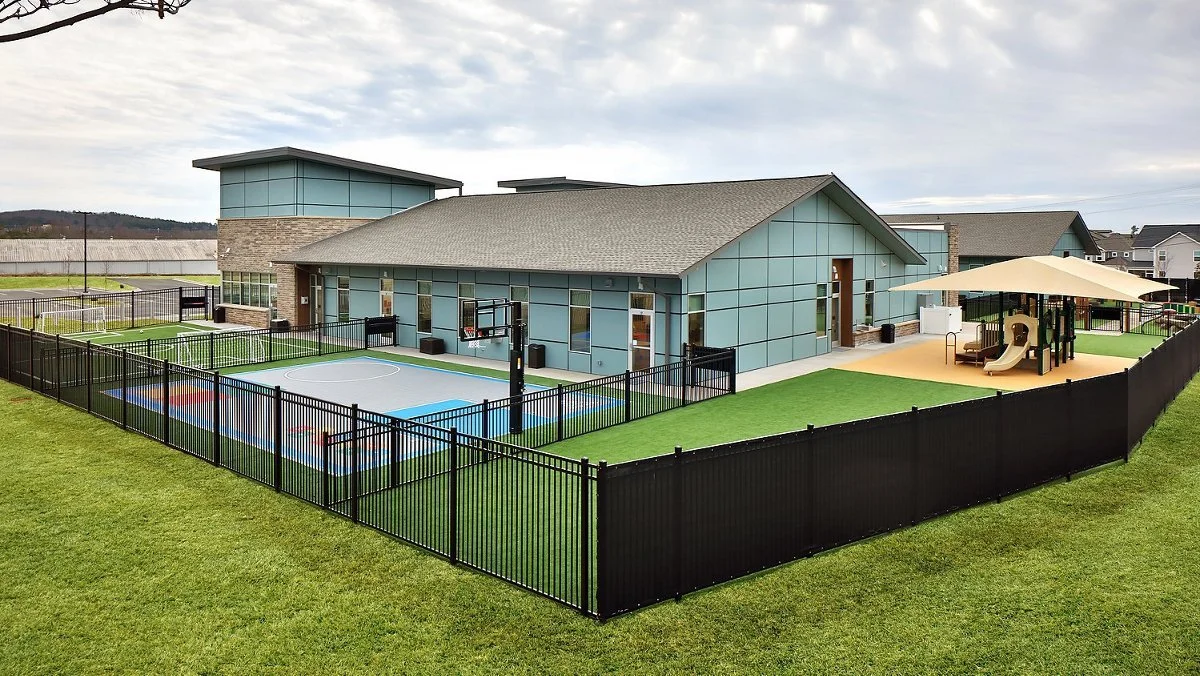
Greenville’s first Goddard School established a new local prototype for the national early childhood education brand. As designer and project manager, I led the architectural and interior design, planning, material selection, consultant coordination, documentation, and permitting.
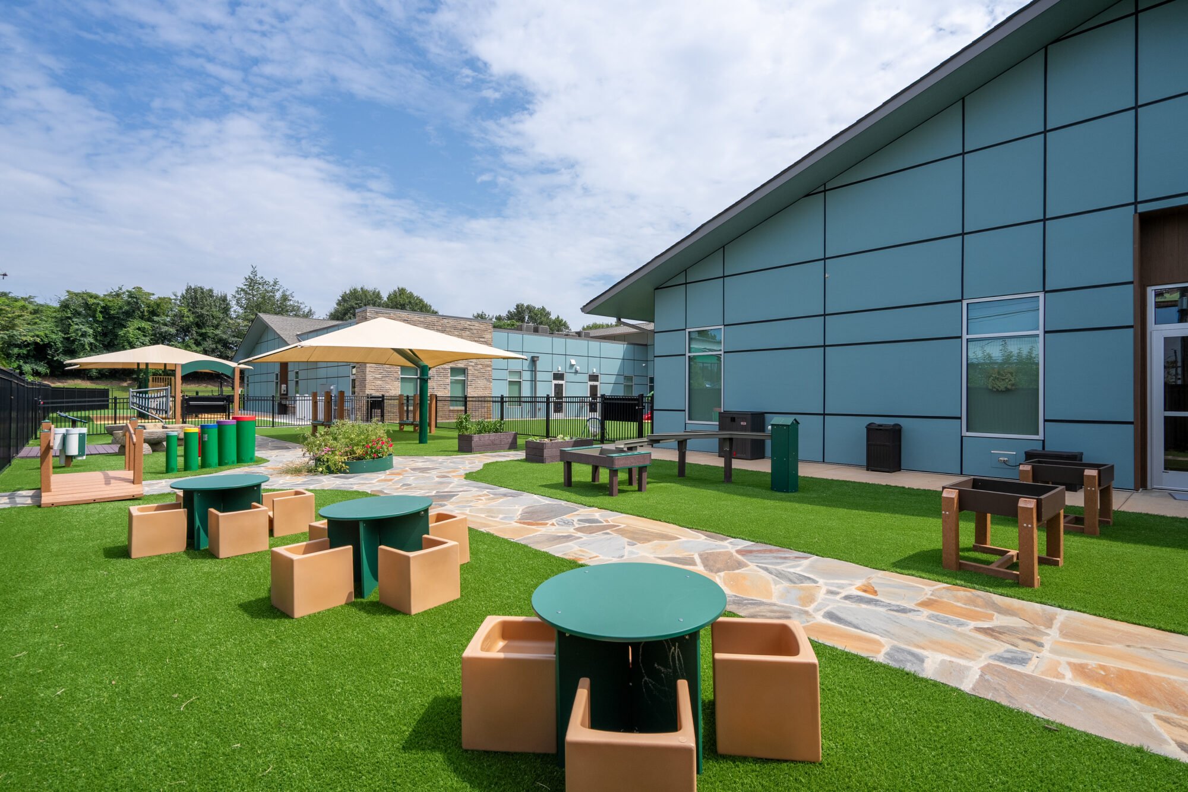
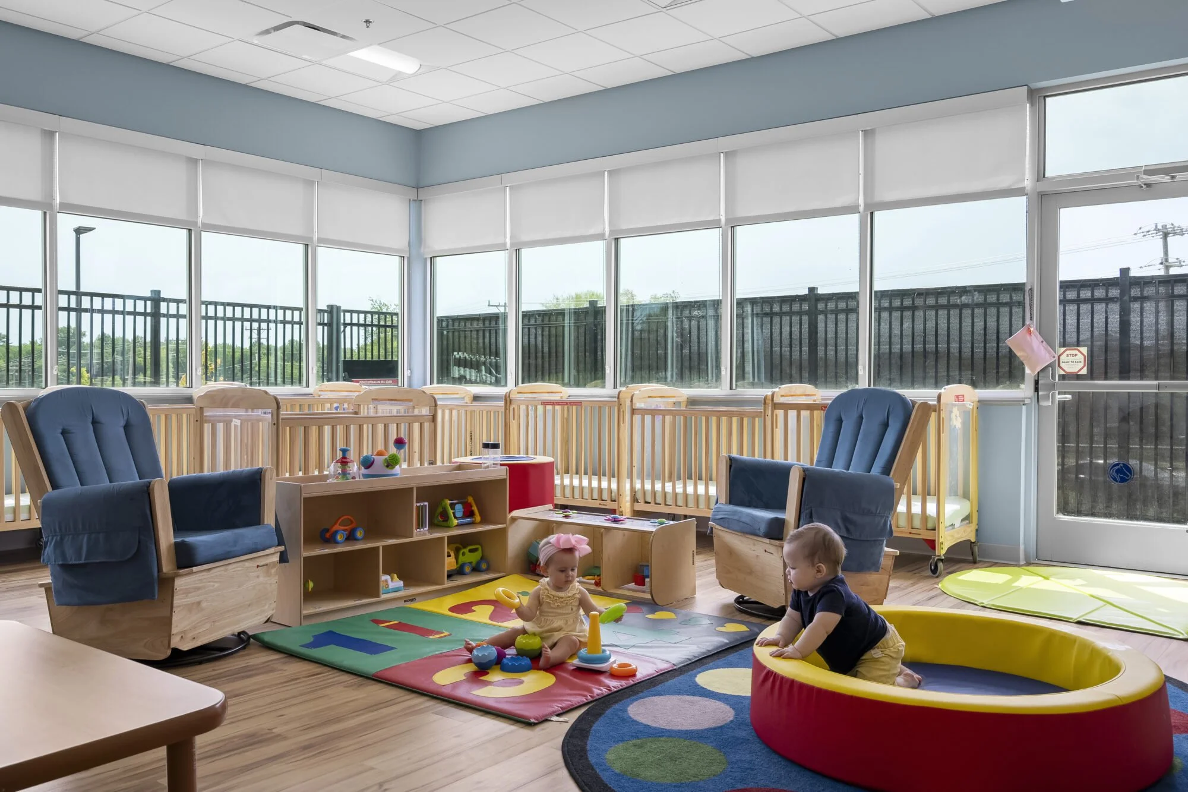
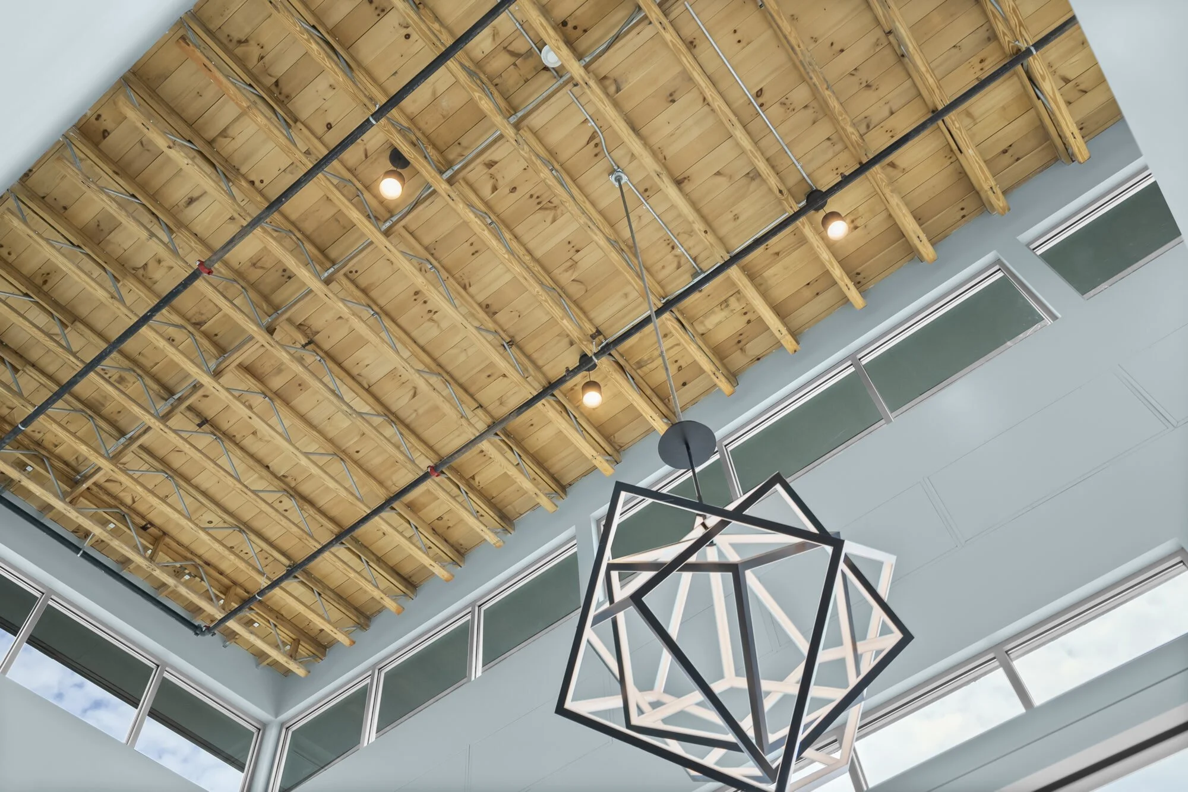
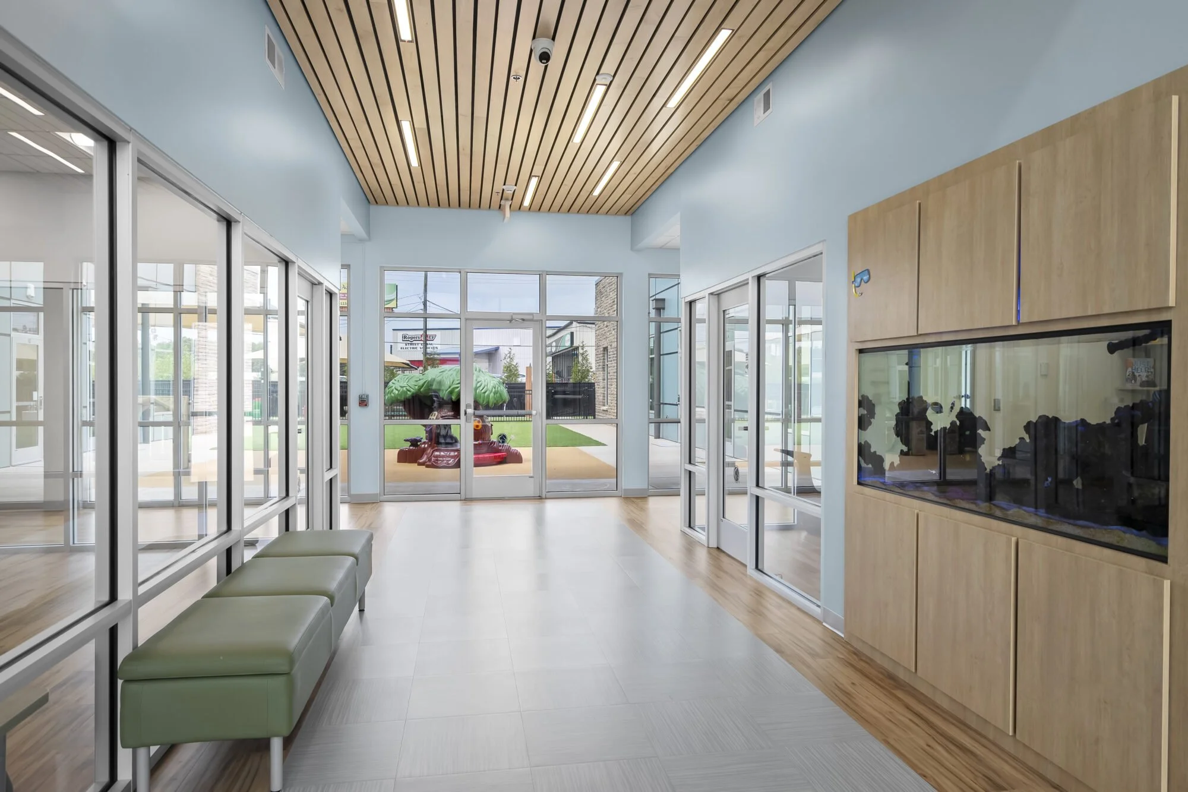
The building is organized around protected outdoor learning spaces with direct connections from classrooms and shared circulation areas. Large areas of interior glazing improve visibility and daylight, while wood ceilings, warm finishes, built-in elements, and clear circulation give the school a distinct identity beyond the standard franchise model. The completed project helped support two additional Upstate locations and continued work with the client.
Location
Greenville, South Carolina
Project Type
Early Childhood Education
Scale
Approximately 16,000 SF | Capacity for approximately 270 students
Status
Completed | 2022
Role
Designer and Project Manager
Firm
SGA NarmourWright Design
Leadership Focus
Prototype design · Client growth · Project delivery · Construction administration