Biltmore Walk
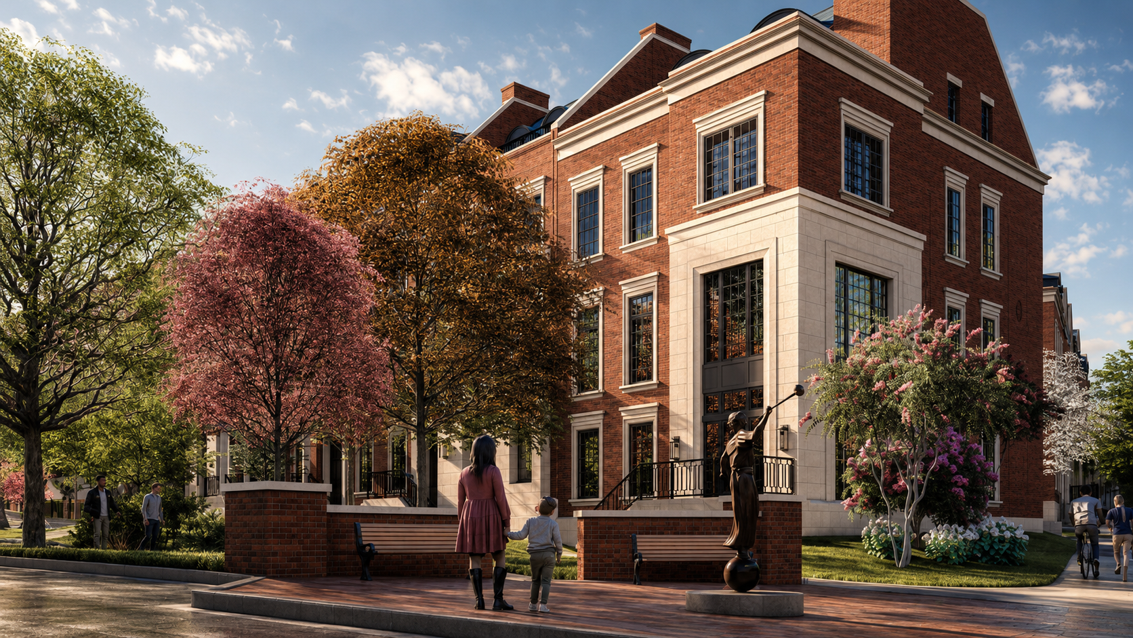
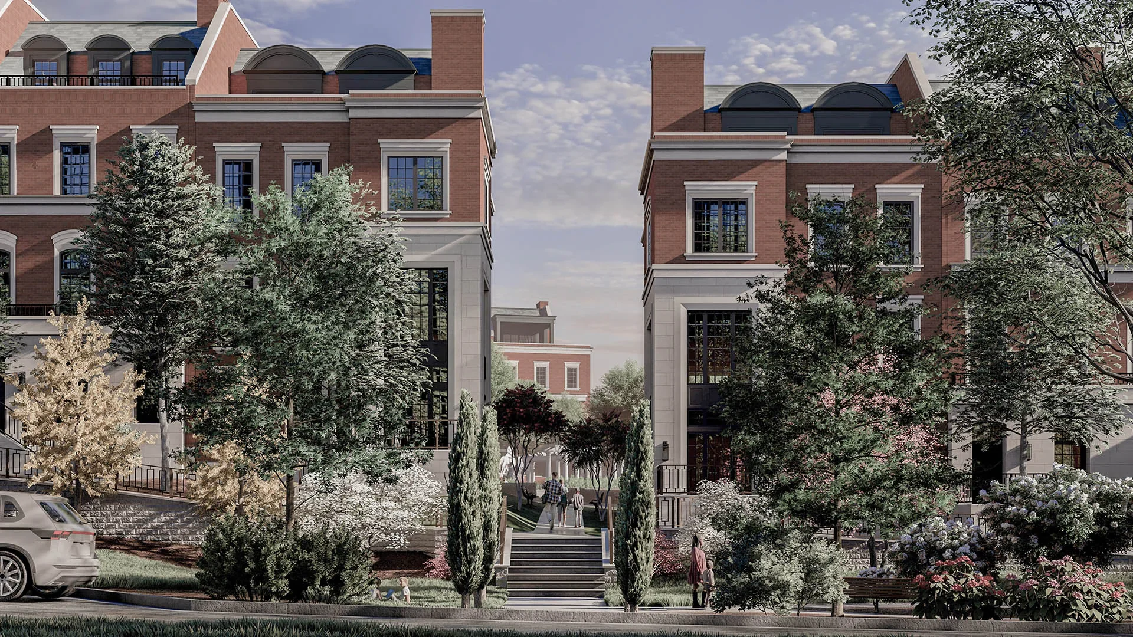
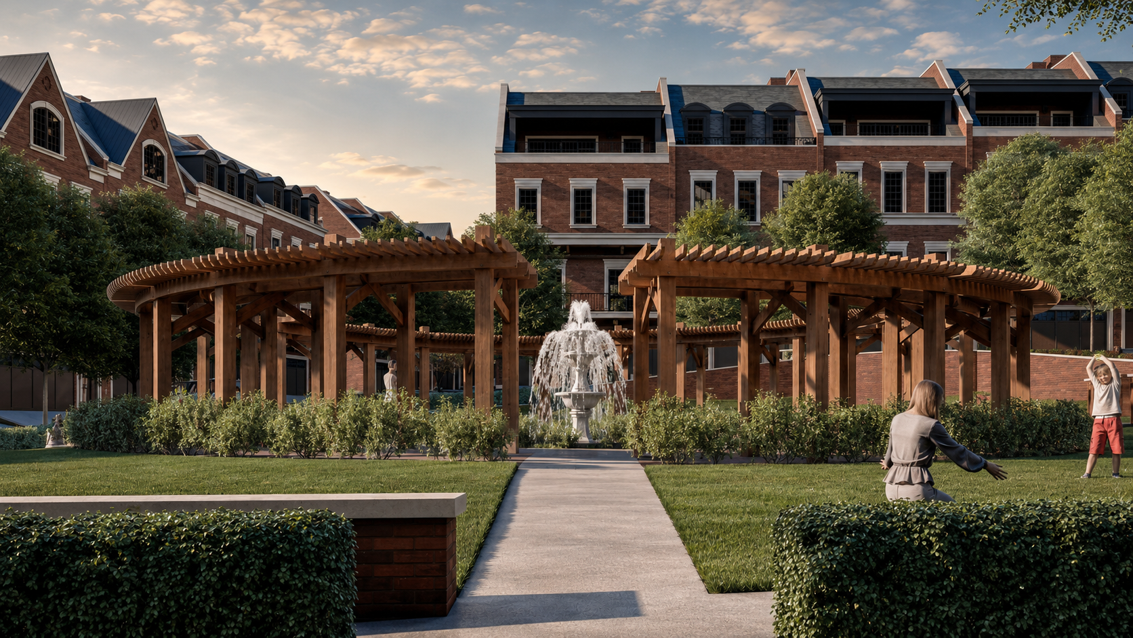
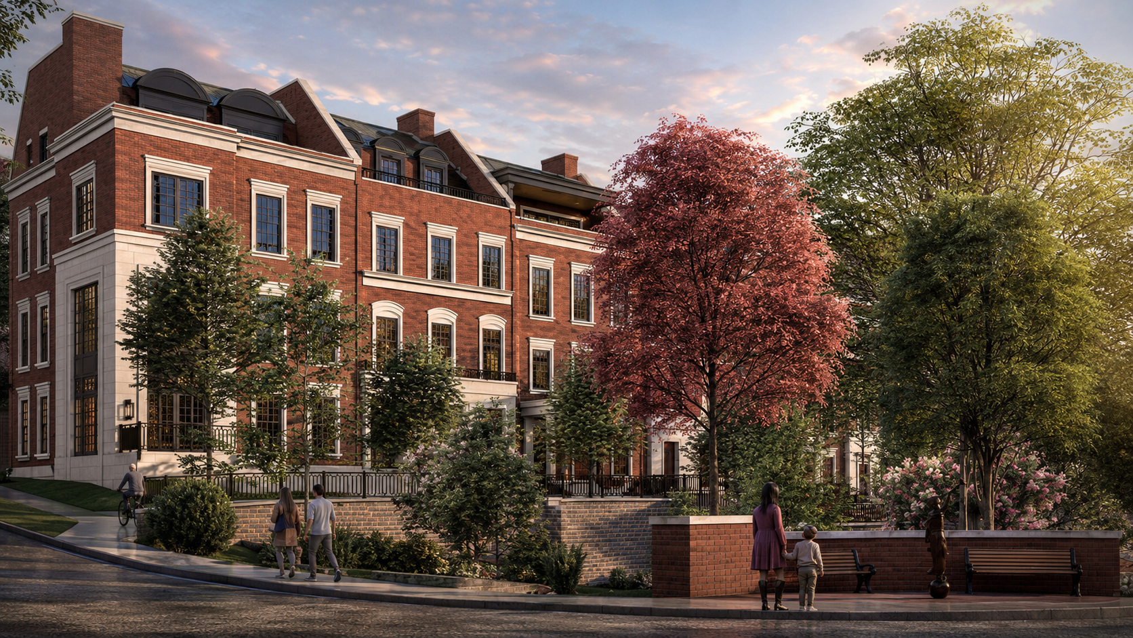
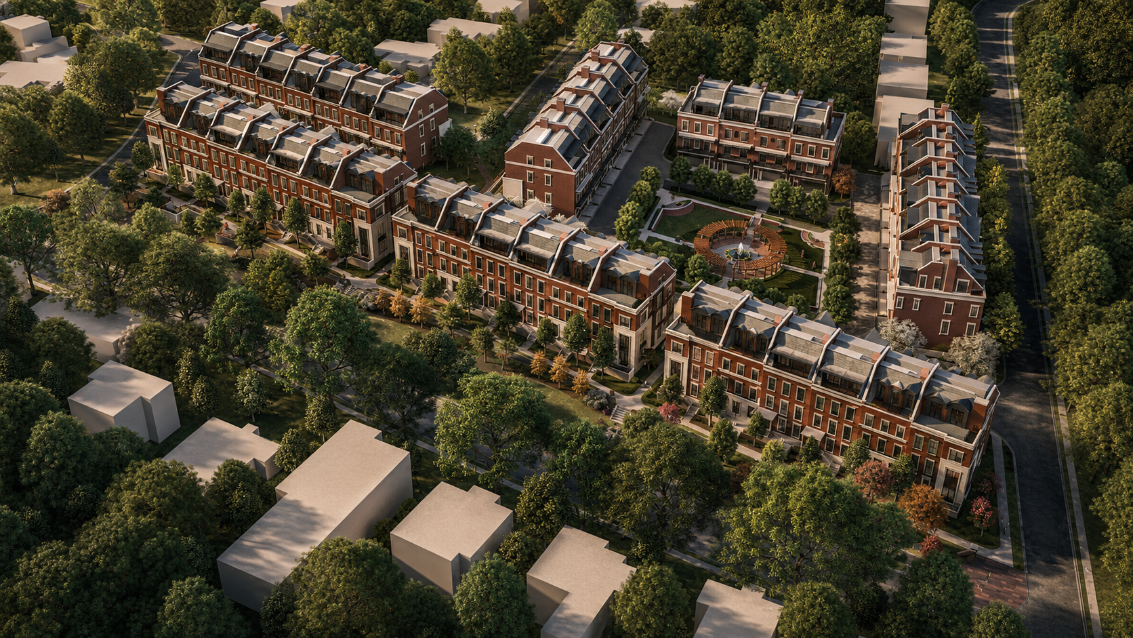
Biltmore Walk is a 44-residence townhome community organized around a central park and a network of pedestrian connections. The design draws on the scale and character of traditional urban townhouses, balancing individual identity with a cohesive architectural language across the development.
As designer and project manager, I led the architectural design, site planning, entitlement, permitting, preconstruction, and construction administration. A revised entitlement strategy increased the approved unit count from 30 to 44 while maintaining consistency with the adopted master plan. Private terraces, tall windows, defined interior rooms, and the central park were developed together to support both privacy and a stronger sense of neighborhood.
Location
Greenville, South Carolina
Project Type
Luxury Townhomes
Scale
44 residences | 215,000 SF
Construction Value
Approximately $60M
Status
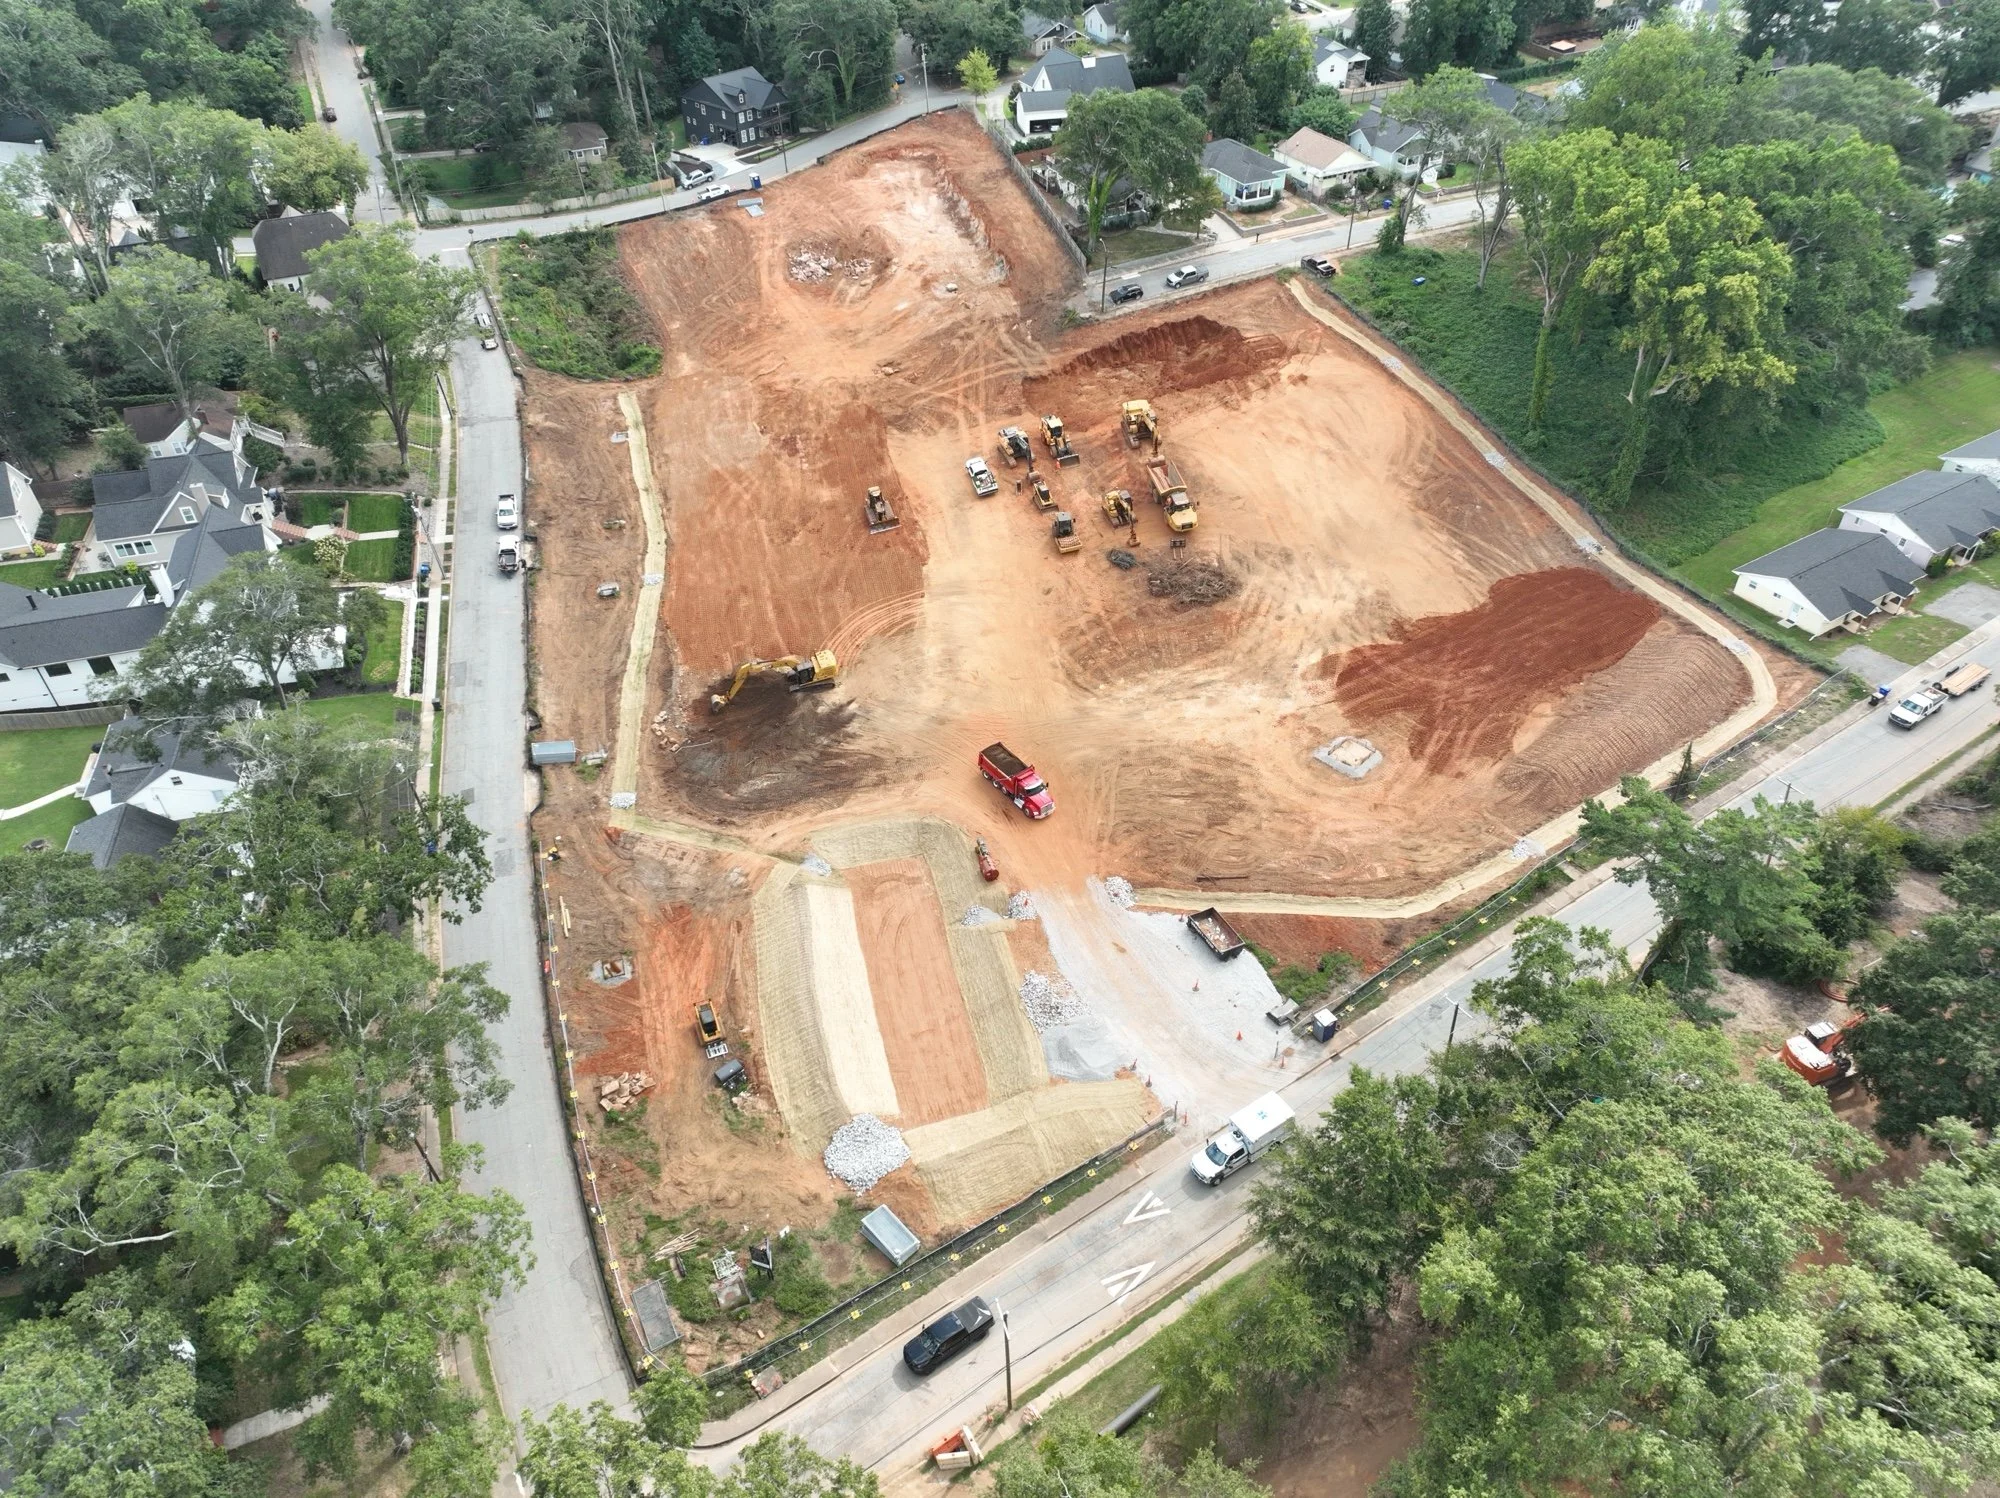
Under Construction
Role
Designer and Project Manager
Firm
MHK Architecture
Leadership Focus
Architectural design · Site strategy · Entitlement · Development value